

Address
155 Ozia Skyline Drive, Houma, LA
Price
$ 193,000
Property Attributes
- MLS#2026017584
- TypeSingle Family
- Listing Status Active
- ParishLafourche
- CityHouma
- AreaNo Area
- NeighborhoodSkyline
- Zip70364
- StyleTraditional
- Year Built1994
- Price$ 193,000
- Bedrooms3
- Full Bathrooms2
- Half Bathrooms0
- Sqr Footage1488
- Lot Size0.2 Acres
Data Source:
Greater Baton Rouge MLS (GBRAR)
Property Description
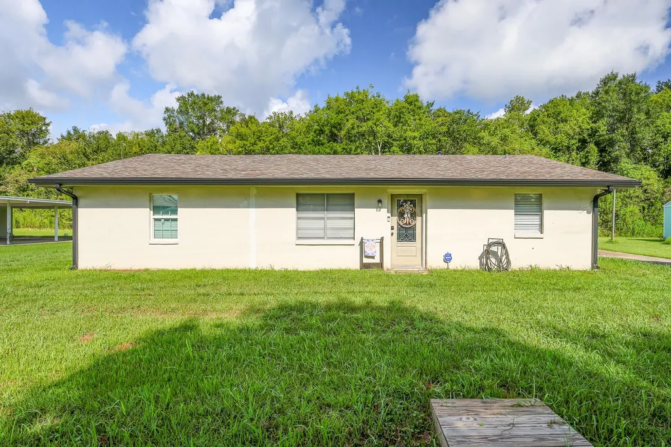
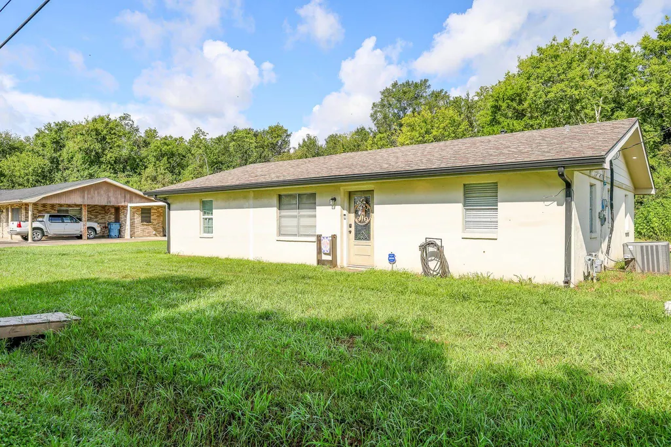
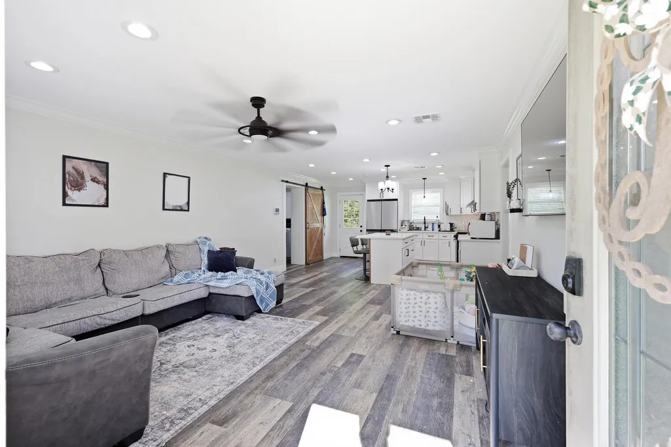
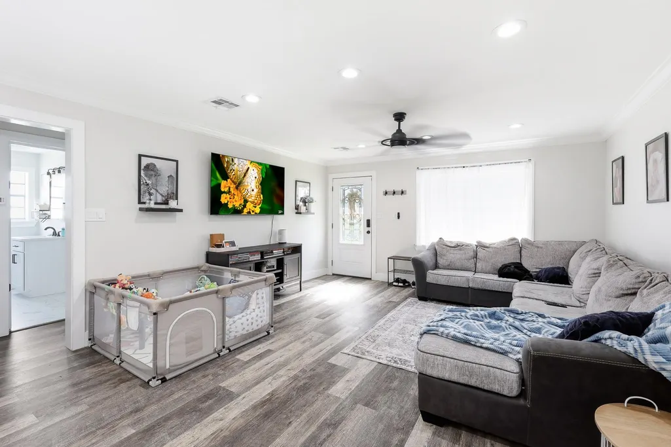
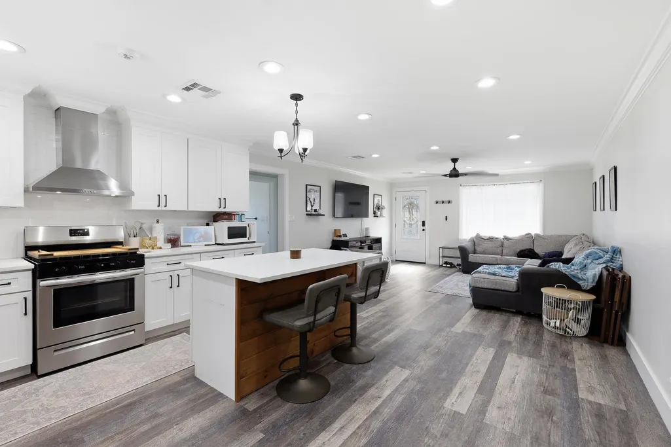
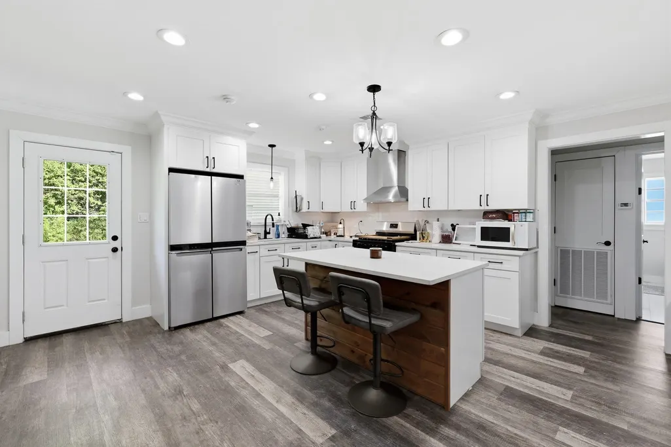
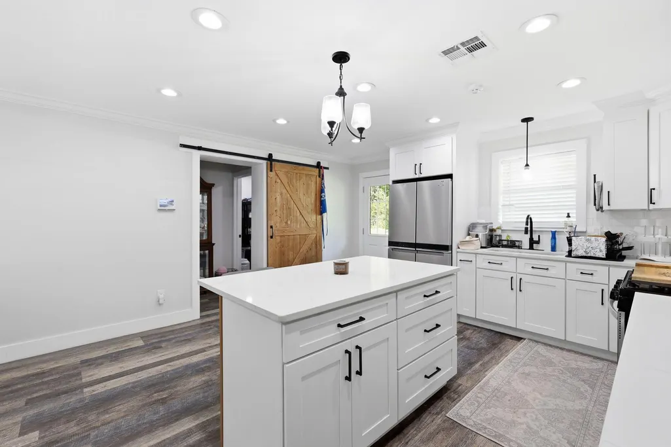
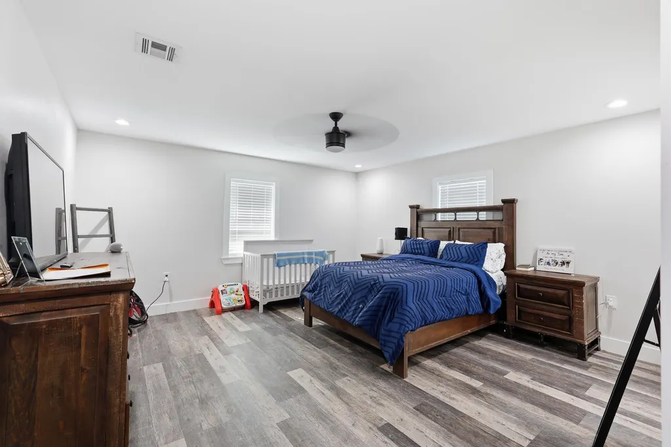
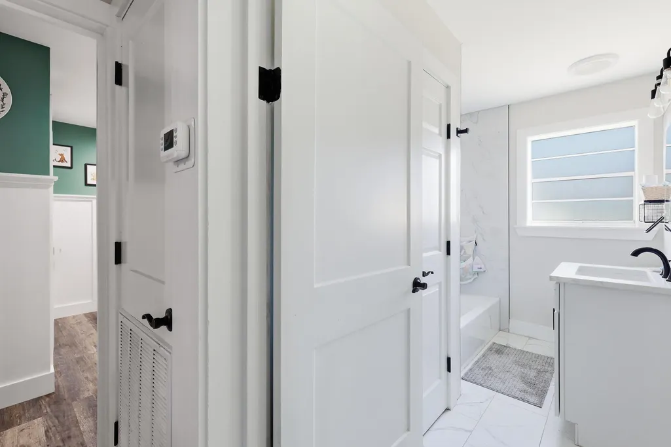
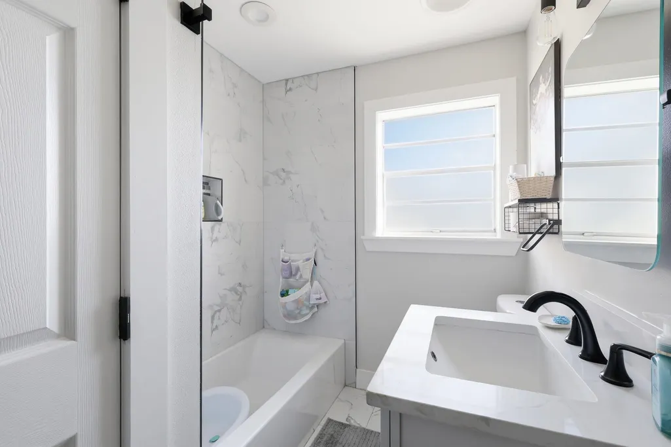
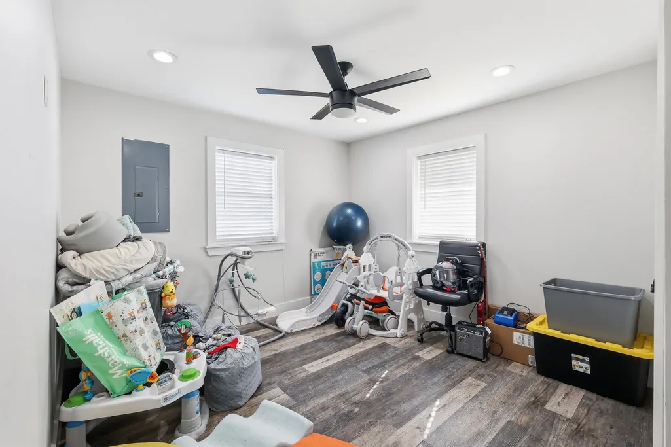
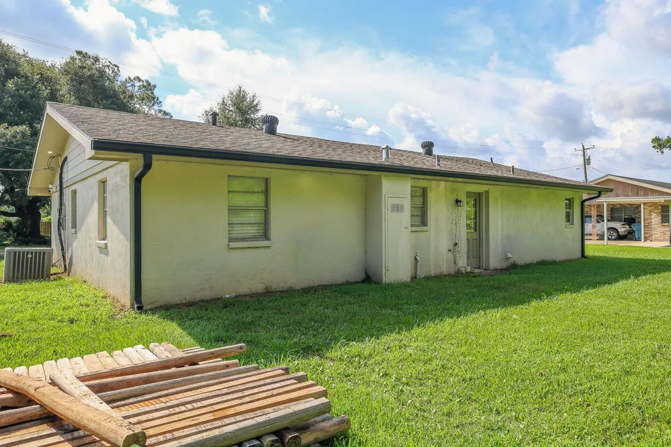
Fully renovated, this 3-bedroom, 2-bath home offers an updated interior with a spacious, open layout. The living room flows into the kitchen and dining area, creating a comfortable setup for everyday living and entertaining. The kitchen features quartz countertops, soft-close cabinets and drawers, new appliances, and plenty of workspace and storage. Updates throughout the home include new flooring, fresh paint, fixtures, HVAC, water heater, roof, and more. All three bedrooms offer generous space, with an especially large primary suite featuring a private bathroom with dual vanities and a custom ceramic tile shower. Located in Flood Zone X, this home combines a functional floor plan with extensive updates throughout. Schedule your private showing today!
| Price History | |
|---|---|
| 9/25/2026 | Listed $193,000 |
General Features
| Sewer | Septic Tank |
|---|---|
| Heating | Central |
| Cooling | Central Air |
| Roof | Shingle |
| Appliances | Gas Stove Con,Dishwasher,Microwave,Range/Oven,Refrigerator,Gas Water Heater,Stainless Steel Appliance(s) |
| Gas Y/N | South Coast |
| Architectural Style | Traditional |
| Construction Materials | Stucco Siding,Frame |
| Year Built | 1994 |
| Stories Count | 1 |
| Property Subtype | Detached Single Family |
| Assoc Fee Paid Per | Annually |
| County | Lafourche |
| New Construction | false |
| Property Type | Residential |
| Attached Garage | false |
| Subdivision Name | Skyline |
| Full Baths | 2 |
| Status | Active |
| City | Houma |
| High School District | Lafourche Parish |
| MLS Area | No Area |
| Lot Size Square Feet | 8712 |
| Carport Y/N | false |
| Home Warranty Y/N | false |
| Building Area Units | Square Feet |
| Primary Bedroom Level | First |
| Living Area Units | Square Feet |
| Standard Status | Active |
| Middle/Junior School District | Lafourche Parish |
| Elementary School District | Lafourche Parish |
| First Bedroom Level | First |
| First Bedroom Width | 13 |
| Legal Description | Lot 7, Block 2, Skyline Drive Subdivision |
Interior Features
| Interior Amenities | Eat-in Kitchen |
|---|---|
| Flooring | VinylTile Floor |
| Kitchen Level | First |
| Air Conditioning Y/N | true |
| Heating Y/N | true |
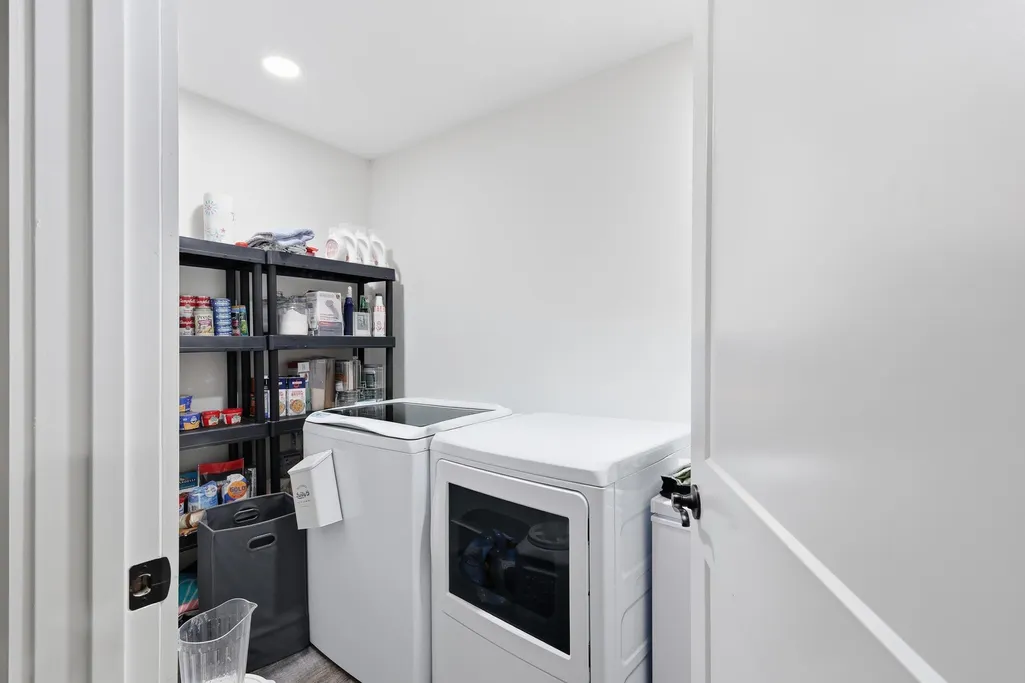
| Laundry Features | Electric Dryer Hookup,Washer Hookup,Inside |
| Total Bedrooms | 3 |
| Living Room Level | First |
| LivingAreaSource | Owner |
| Kitchen Features | Kitchen Island,Cabinets Factory Built |
| Total Baths | 2 |
| Primary Bathroom Features | Double Vanity,Shower Only |
| Kitchen Area | 178.6833 |
| Living Room Area | 267.27 |
| Primary Bedroom Area | 249.48 |
| Primary Bedroom Features | En Suite Bath,Ceiling Fan(s),Walk-In Closet(s) |
| Primary Bedroom Width | 15.4 |
Exterior Features
| Exterior Amenities | Lighting |
|---|---|
| Fencing | None |
| Parking Features | Driveway |
| Water Source | Public |
| Lot Size Area | 8712 |
| Foundation Details | Slab |
| Building Area Total | 1488 |
| Lot Dimensions | 87' x 100' |
| Lot Size Acres | 0.2 |
Amenities
- Foreclosure
- Views
- Short Sale
- New Construction
- Adult 55+
- Lease To Own
- No HOA Fees
- Furnished
- Primary On Main
- Air Conditioning
- Seller Finance
- Green
- Fixer Upper
- Horse
- Golf
- Fireplace
- Deck
- Garage
- Basement
- Pool
Property vs Single Family Average in 70364
Price
Year Built
 The multiple listing information is provided by the Greater Baton Rouge Association of REALTORS®, Inc. multiple listing service from a copyrighted compilation of listings. The compilation of listings and each individual listing are ©2026 MLS. All Rights Reserved. The information provided is for clients' personal, non-commercial use and may not be used for any purpose other than to identify prospective properties clients may be interested in purchasing. All properties are subject to prior sale
 © 2026 Bayou MLS. All rights reserved. The data relating to real estate for sale on this web site comes in part from the Internet Data Exchange Program of BMLS. Real estate listings held by IDX Brokerage firms other than Bayou Region Real Estate are marked with the Internet Data Exchange logo or the Internet Data Exchange thumbnail logo and detailed information about them includes the name of the listing Brokers. Information provided is deemed reliable but not guaranteed. Listing courtesy of Canal & Main Realty Date last updated: September 26, 2026 4:11 AM UTC
